For architectural firms
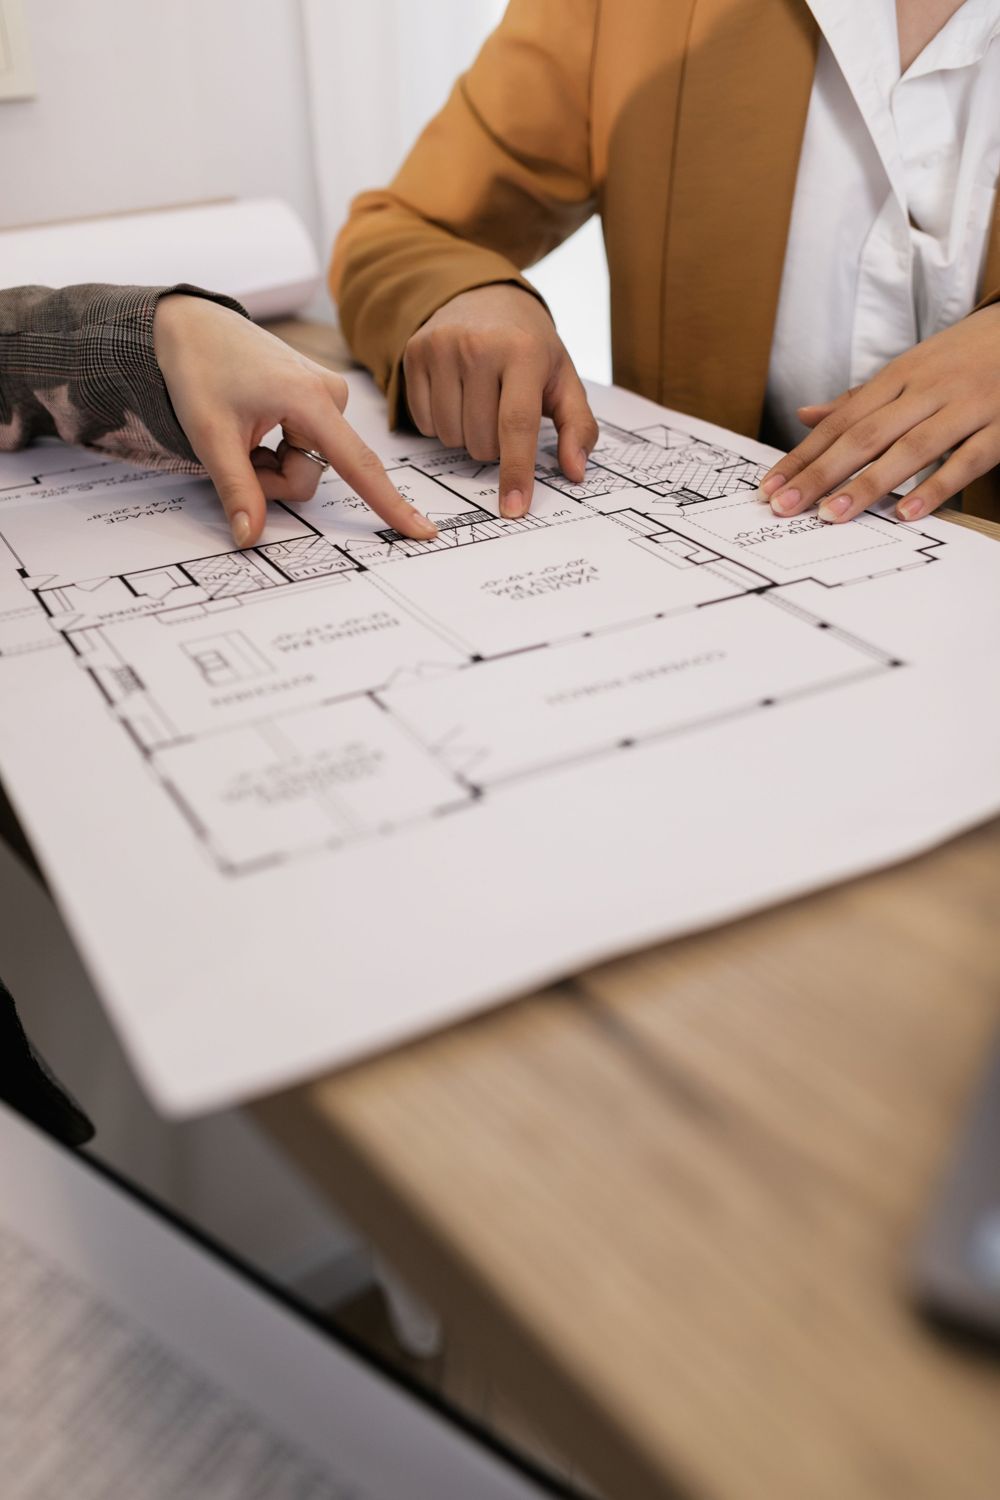
Measured building surveys
Improve your productivity and streamline your design workflow. Let CLN handle the time-consuming first stage of the design process.
We take care of the initial site measurements, existing-condition documentation, and client consultation, providing you with accurate, organised information ready to integrate into your design workflow. Spend less time on site and more time designing.
Get in touch-
Accurate DWG DrawingsExisting floor plans and elevations, professionally drafted and ready for your CAD workflow.
-
Site PhotographyA comprehensive photographic record of the existing property, delivered as a PDF document.
-
3D SketchUp Models · On requestClean, white 3D models representing existing site conditions, ready to support your design development.
-
3D Renders · On requestRendered visuals available on request to help communicate existing conditions and design concepts.
-
Initial Site ConsultationWe handle the initial site visit, measurements, and client consultation with minutes, giving you a clear starting point for your project.

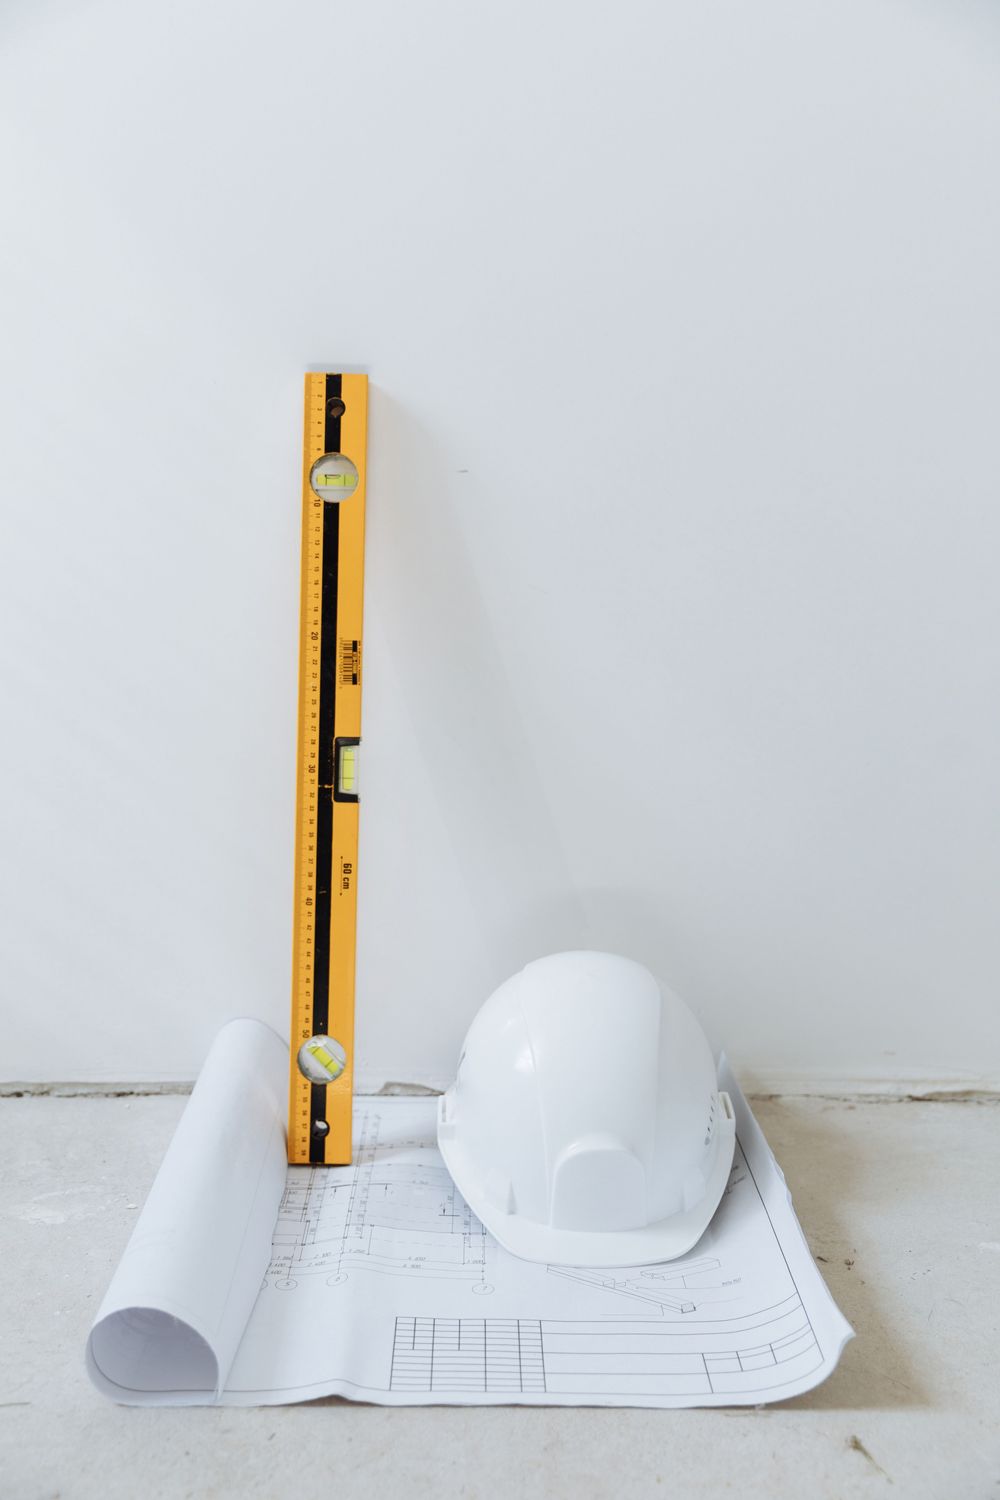
Get in touch
Cape Town & Surrounding Areas · 24-72 Hour Turnaround Time